
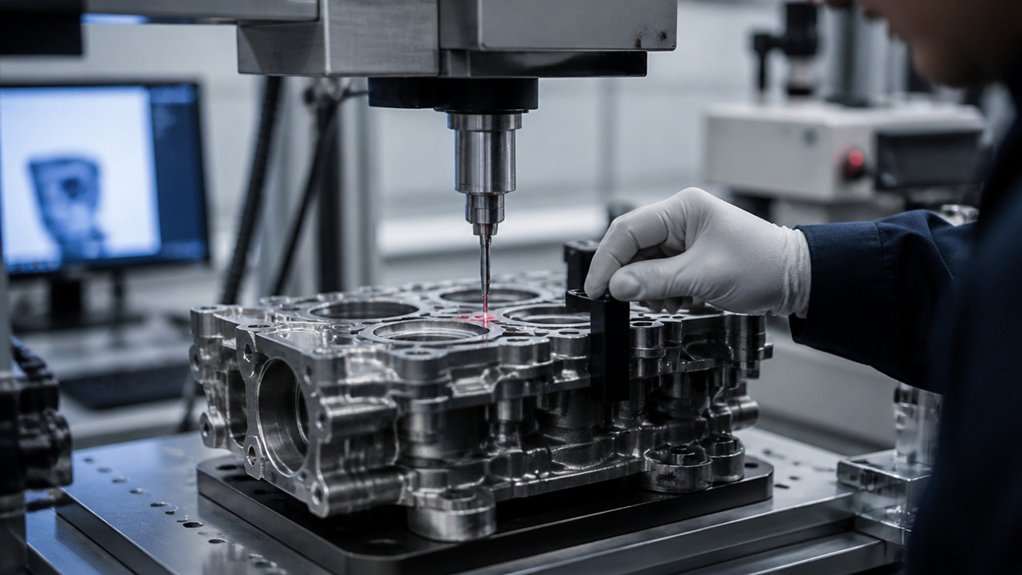
Reliable automotive testing machinery depends on traceable calibration, documented measurement uncertainty, and checks that detect drift between calibration dates. Traceable calibration links an instrument’s readings to recognized measurement standards through an unbroken record of comparisons. Measurement uncertainty describes the range within which the true value is expected to fall.
ISO 9001 and IATF 16949 set requirements for controlling measurement equipment and records. They do not, by themselves, establish how often a specific instrument needs calibration or prove that it remains reliable in daily use. That schedule depends on the instrument, its use, the conditions around it, and its history of calibration results.
Between calibrations, verification checks compare equipment readings with a suitable reference or a known test piece. The check method and acceptance limits should match the measurement task and the equipment manufacturer’s guidance. Records should identify the instrument, reference used, results, and any action taken when a check fails. A failed check may require assessment of earlier measurements, not just adjustment of the equipment.
What Is Calibration for Automotive Test Equipment?

Calibration doesn’t describe how a metal part is made; it checks whether measuring equipment used to inspect that part gives readings that match traceable reference standards. A traceable standard has a documented link to a recognized measurement system. This matters when checking features such as the thickness of a 0.125-inch (3.175 mm) steel plate or the diameter of a machined hole.
For a fabrication job, identify the instrument, the measurement range, and the features it will inspect. Apply known reference values, record the instrument’s readings, and compare them with the allowed limits on the drawing or inspection plan. The required limits depend on the part’s function, material, process, and drawing requirements; don’t assume one tolerance fits every job.
If readings fall outside the applicable limits, adjust the instrument if permitted, or remove it from inspection use until it’s repaired and checked again. Keep records of the results, adjustments, reference standards, and next calibration date. Calibration confirms an instrument’s performance under stated conditions; it doesn’t prove that every fabricated part meets its drawing.
Which Standards Apply to Automotive Test Equipment?
The standards for automotive test equipment depend on the measurement, the equipment’s use, and the customer’s quality requirements. For example, a torque tool used to verify fastener installation needs different controls from an emissions analyzer used to measure exhaust gases.
Start by listing each instrument’s function, measurement range, operating environment, and role in product acceptance. Then compare those details with customer specifications, regulatory requirements, and the quality system that governs the work. ISO 9001 covers quality management systems; IATF 16949 sets additional quality requirements for automotive production and service organizations.
Measurement traceability means linking a measurement to recognized references through a documented calibration chain. ISO/IEC 17025 sets requirements for testing and calibration laboratories, including external laboratories that calibrate equipment. It doesn’t automatically apply as a certification requirement to every instrument or manufacturer.
Document the applicable requirements, responsible owners, and records needed to show compliance. Check customer contracts and supplier requirements as well as regulations. Review the mapping when equipment, production processes, or customer requirements change. A test bench, sensor, torque tool, and emissions analyzer may each need different calibration intervals, acceptance criteria, and records.
How Do You Calibrate Test Equipment Accurately?
Calibrate measuring equipment against a reference with an unbroken, documented link to national or international measurement standards. Calibration compares an instrument’s readings with that reference; it doesn’t automatically adjust the instrument. For metal fabrication, the instruments may include calipers, micrometers, height gauges, and weld inspection gauges.
First, identify the drawing tolerances and inspection tasks each instrument must support. Stabilize the instrument and reference under the conditions specified by their manufacturers, and check for damage, dirt, loose connections, or incorrect software settings. Measure reference points across the instrument’s working range, including the values used to inspect features such as sheet thickness, hole diameter, and weld size. Record each reference value, instrument reading, difference, and stated measurement uncertainty.
Compare the results with the instrument’s specified accuracy and the part’s inspection needs. Adjust the instrument only if its procedure allows adjustment; then repeat the affected checks. Set calibration intervals based on use, handling, past drift, manufacturer guidance, and the risk of accepting out-of-tolerance parts. Keep records of the method, reference equipment, conditions, results, adjustments, and next due date. Traceability supports confidence in the reference chain, but doesn’t replace calibration.
How Do You Verify Calibration and Traceability?
Verify calibration by matching the instrument’s certificate to its identification label and equipment record, then checking that the results meet the measurement requirements for the job. Calibration is a comparison with a reference standard; traceability is the documented link from that standard to a recognized national or international measurement standard.
For metal fabrication, the required measurement depends on the part and process. A caliper used to check a laser-cut stainless-steel bracket, for example, must be suitable for the dimensions and tolerances on the drawing. Confirm the certificate identifies the instrument, calibration date, method, results, measurement uncertainty (the stated doubt around a result), and acceptance criteria. Check that any deviations or limits don’t affect the dimensions being inspected.
Review the traceability chain in the certificate or supporting records. Each reference standard should have an identifier and a current calibration record linking it to a recognized standard. Compare those records with the instrument label and asset register, inspect its calibration-status label, and document who reviewed the evidence and when. If records are missing or inconsistent, or results don’t meet the job’s requirements, hold the instrument from inspection use until the issue is resolved.
When Should You Recalibrate Test Equipment?
Recalibrate test equipment at the interval set by the quality requirements for the part, and sooner after damage, repair, overload, or a failed check. Recalibration means comparing an instrument with a known reference and adjusting it if needed. It matters when checking dimensions, welds, or material properties because an unreliable reading can lead to parts that don’t meet the drawing or purchase specification.
Set intervals according to the instrument maker’s guidance, the measurement’s effect on part acceptance, and past calibration records. Shorten the interval if records show drift, repeated failures, or exposure to conditions such as vibration, heat, or metalworking contamination. Also review calibration after changing a probe, fixture, software setting, or measurement range if that change could affect readings.
After a failed check or damaging event, take the instrument out of service and assess measurements made since its last verified calibration. Record the assessment and keep the instrument out of production until an authorized calibration confirms it’s fit for use and traceable to a recognized reference. Review interval effectiveness during quality audits and when the part, process, or inspection method changes.